
Floor Plan
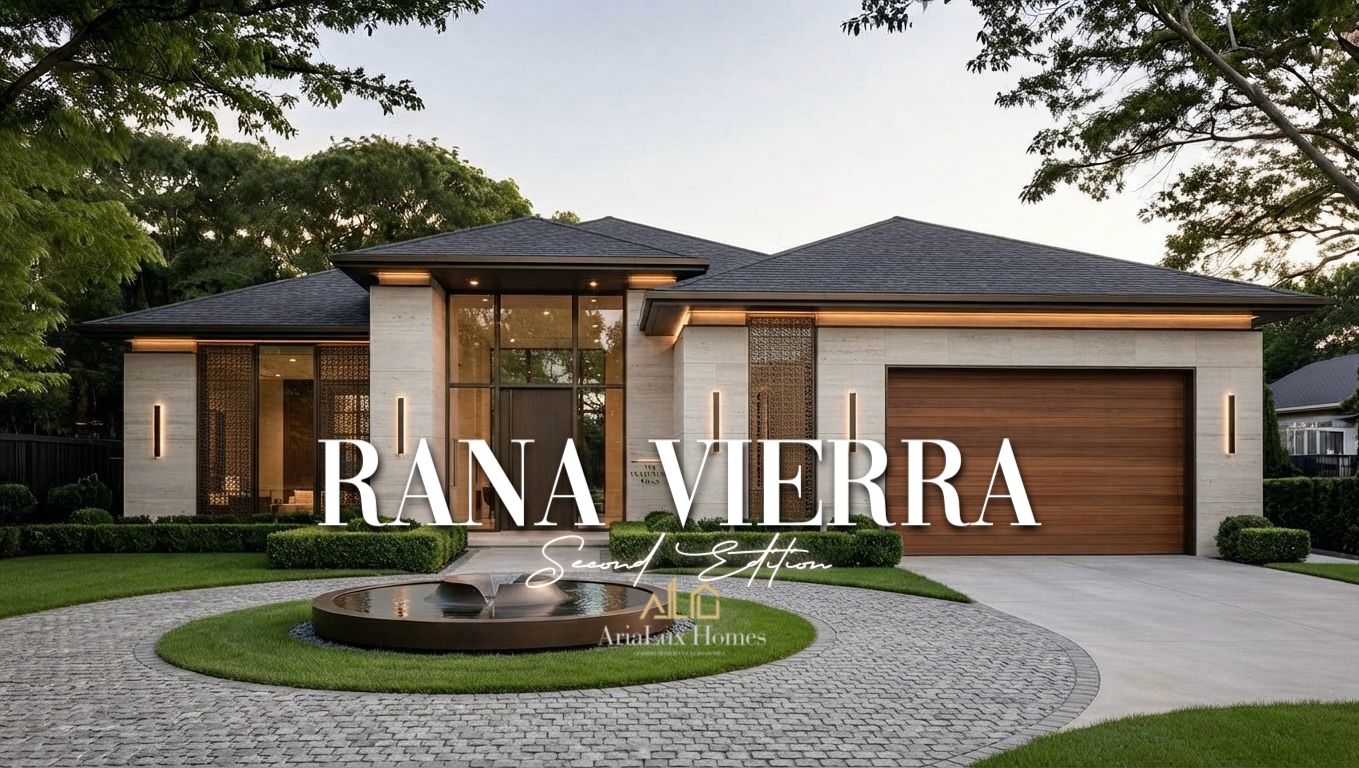
Rana Vierra
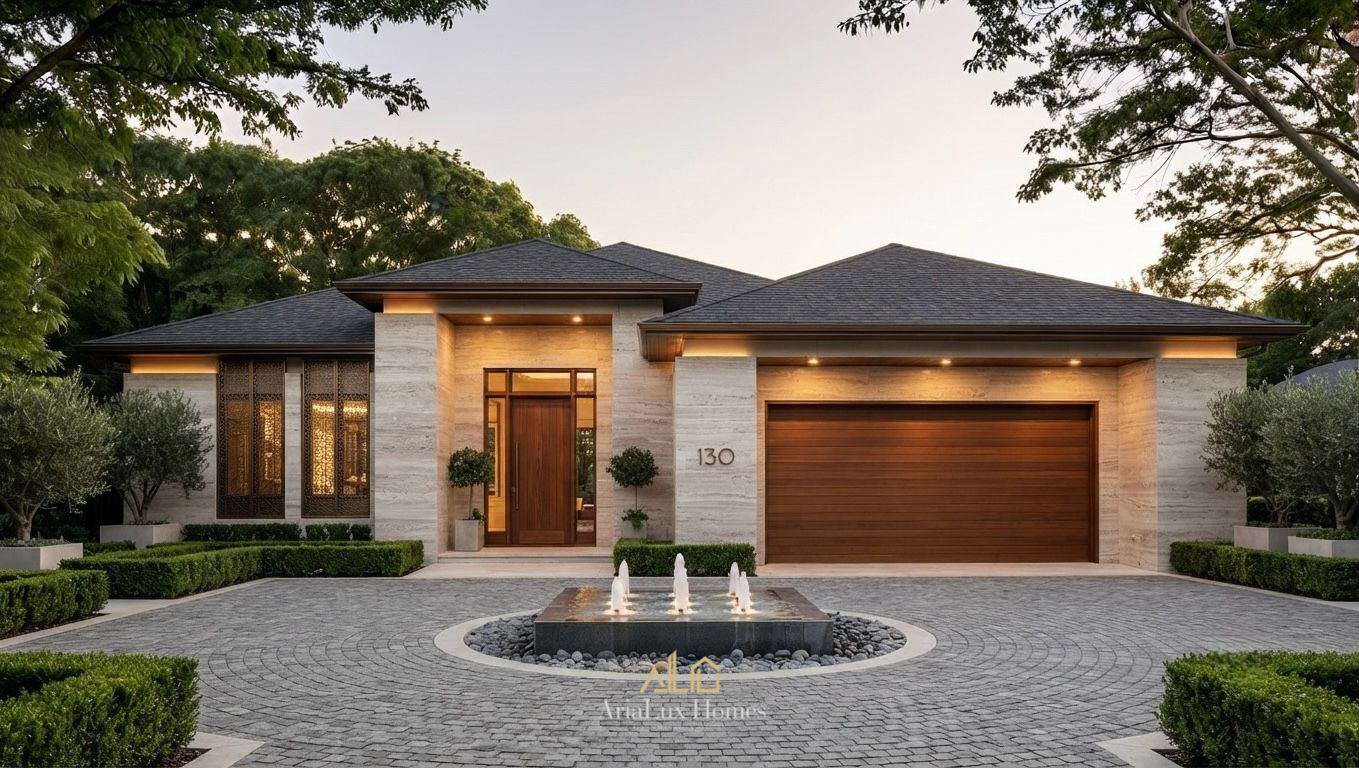
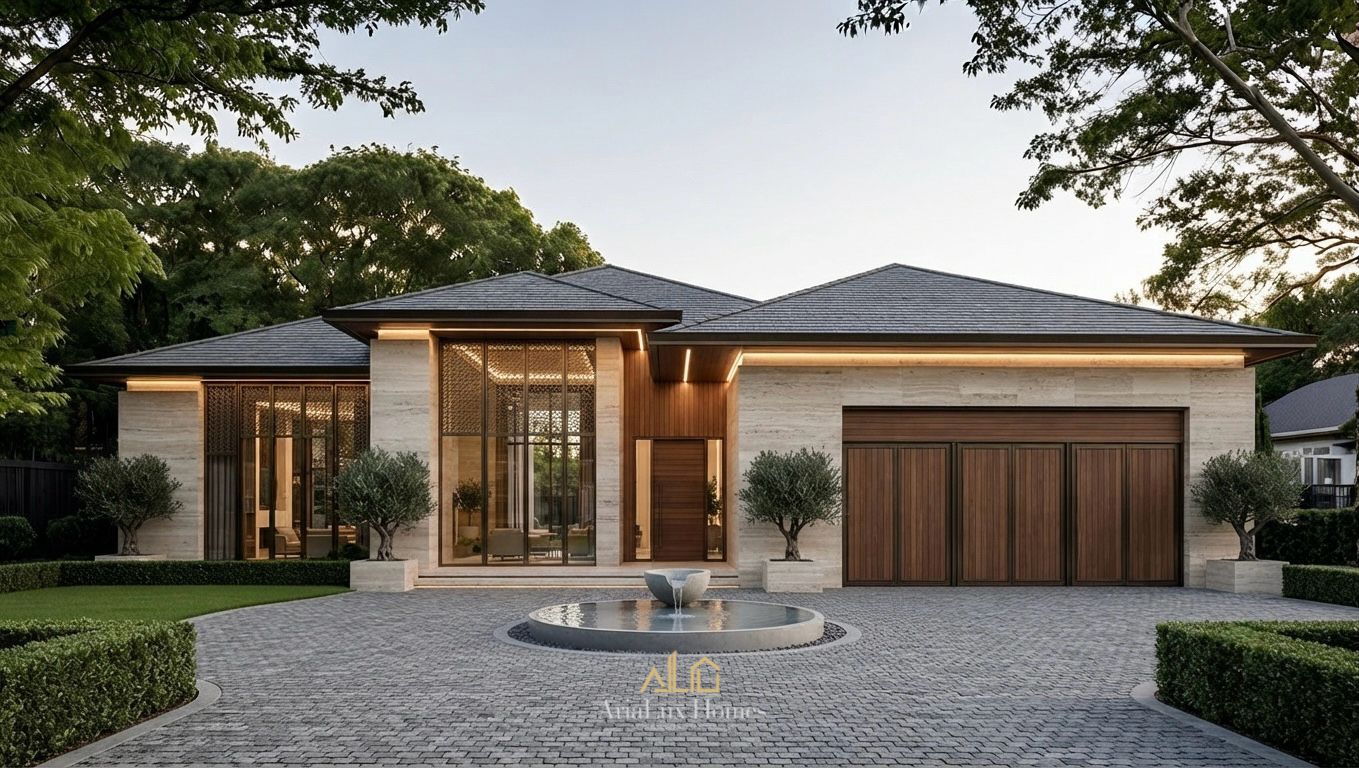
A sleek single-story contemporary home — four bedrooms, an open great-room layout, and timeless curb appeal, designed to be your forever home.
Plan Details
Thoughtfully designed for modern living with an open layout, private retreats, and timeless curb appeal. This plan can be customized to fit your lifestyle and lot.
Living Area2,088 SQFT
Garage415 SQFT
Porch88 SQFT
Total2,591 SQFT
Bedrooms4 Bedrooms
Bathrooms2 1/2 Bathrooms
Gallery
Ready to build your forever home?
Let's bring the Rana Vierra to life on your lot.